1 side open
Row stand
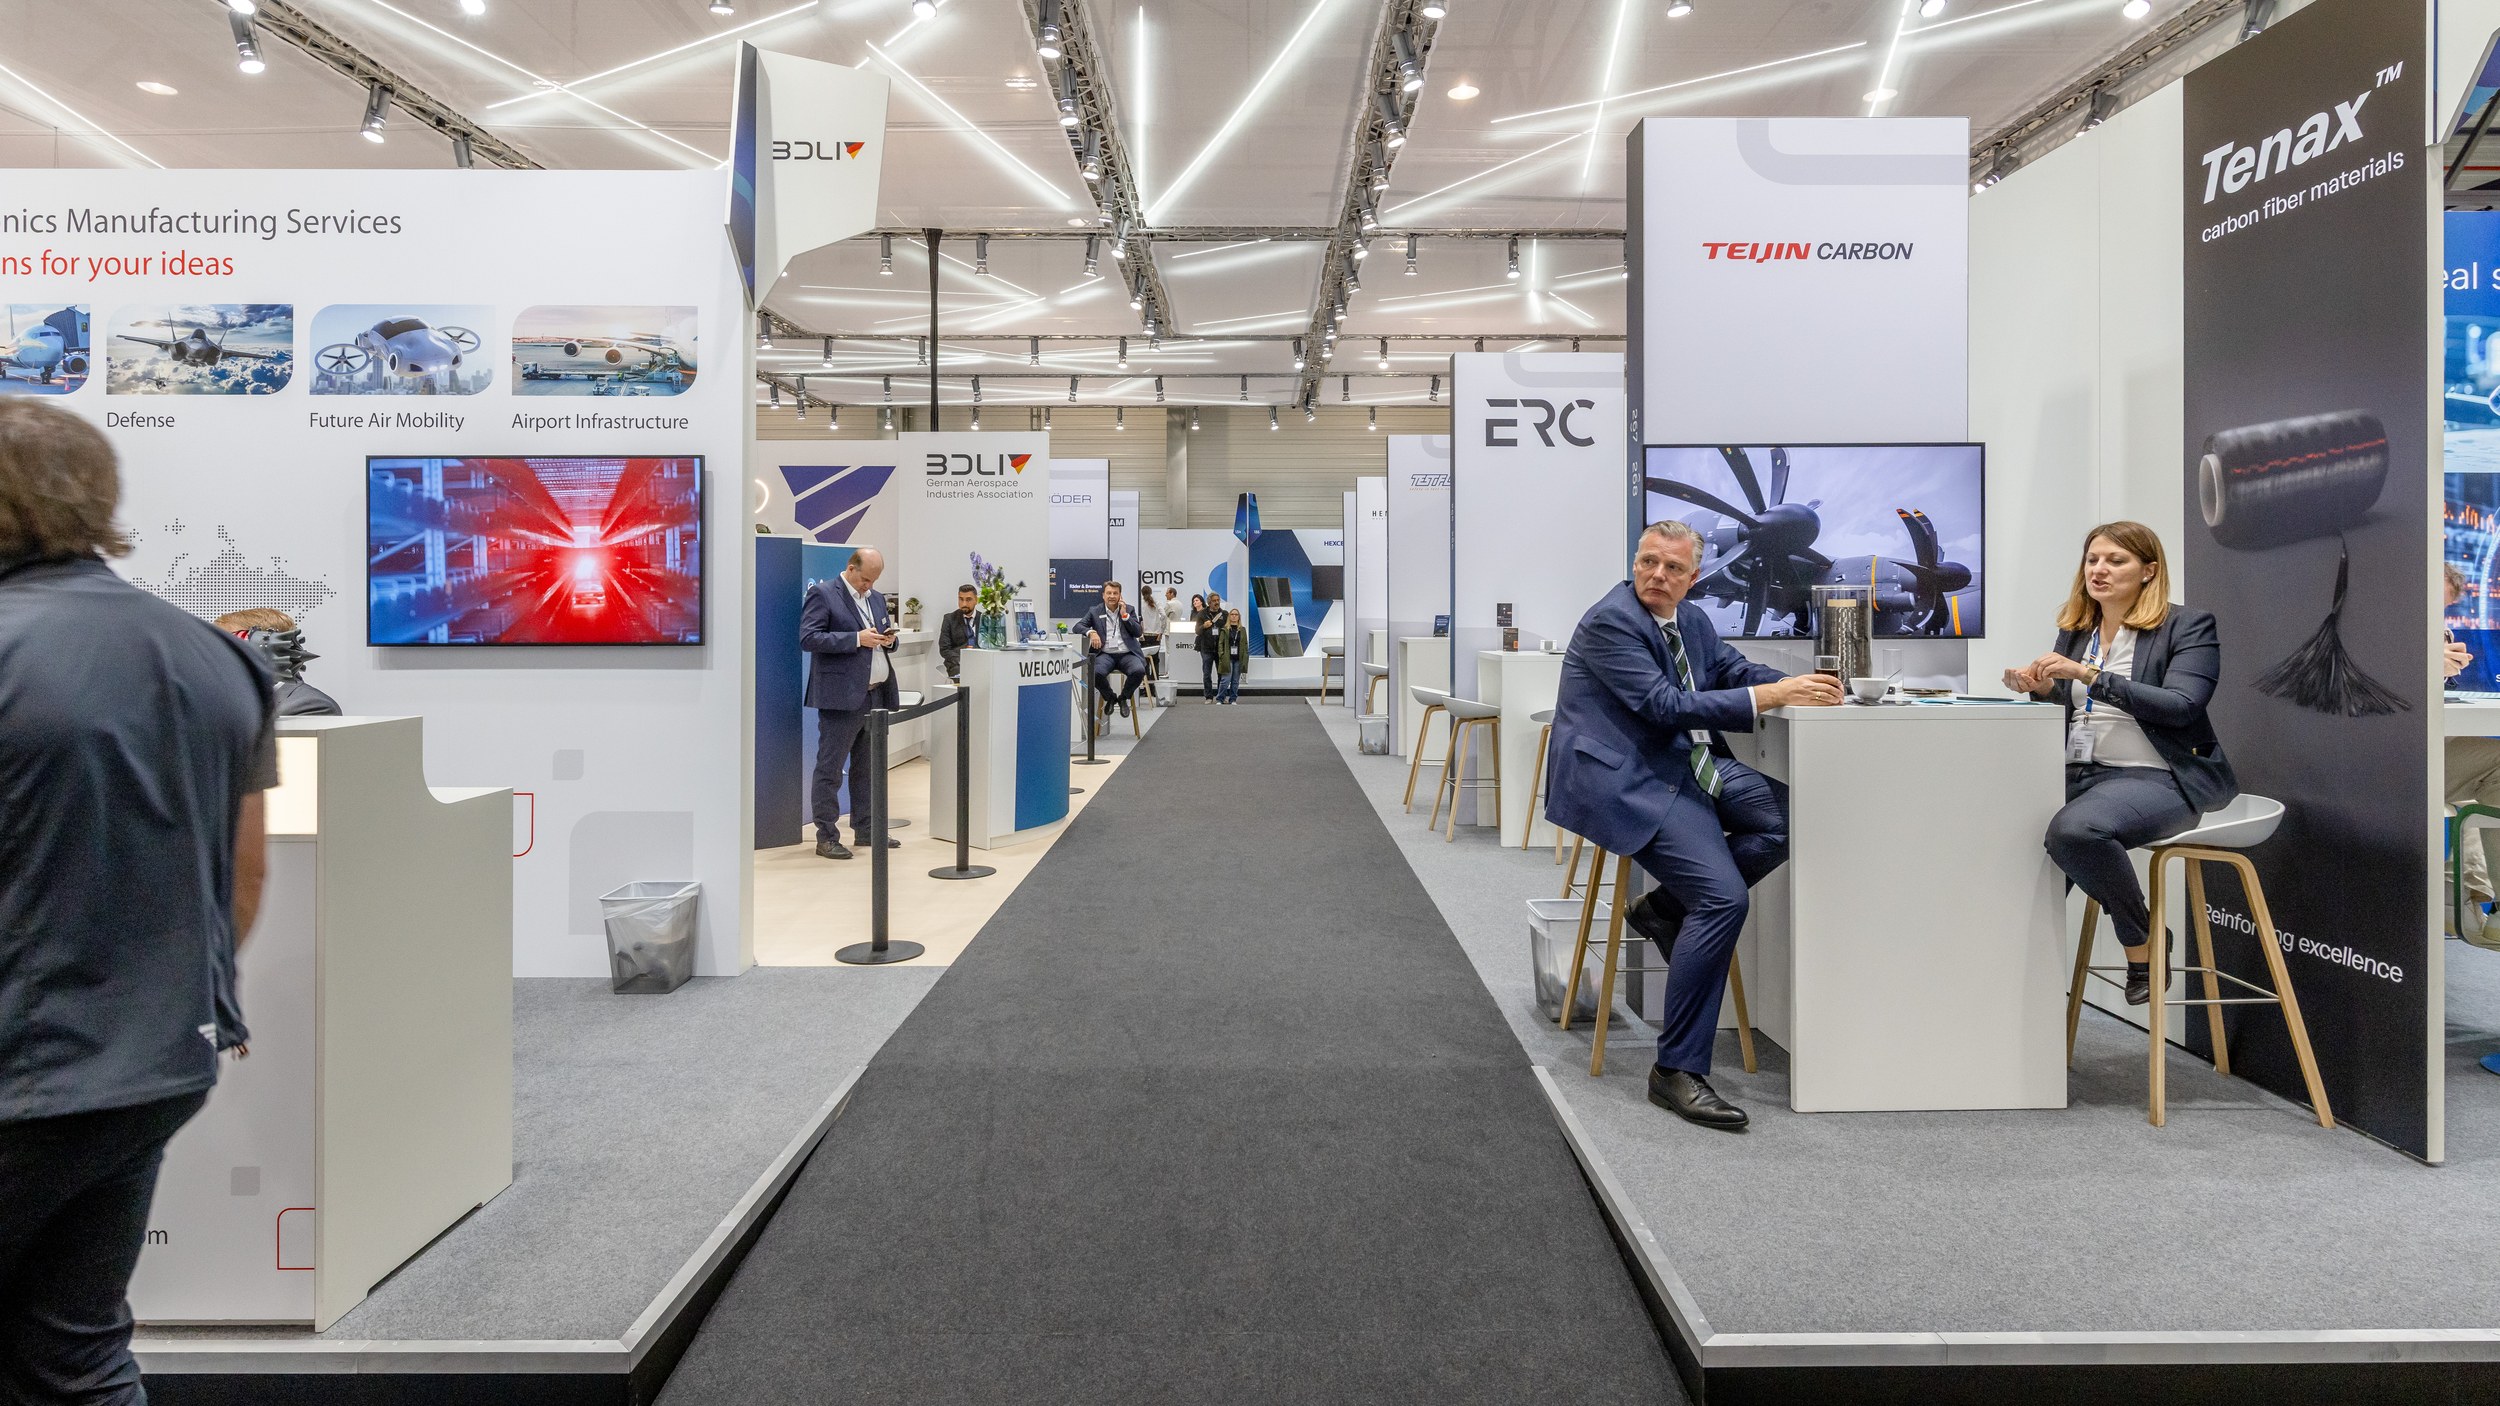
The compact entry within a stand block: one front facing the aisle, walls to the neighbouring stands.
 Gate A · Exhibitors
 Four tailored participation options, transparent 2028 conditions, one central calculator for your planning. All prices net plus VAT.
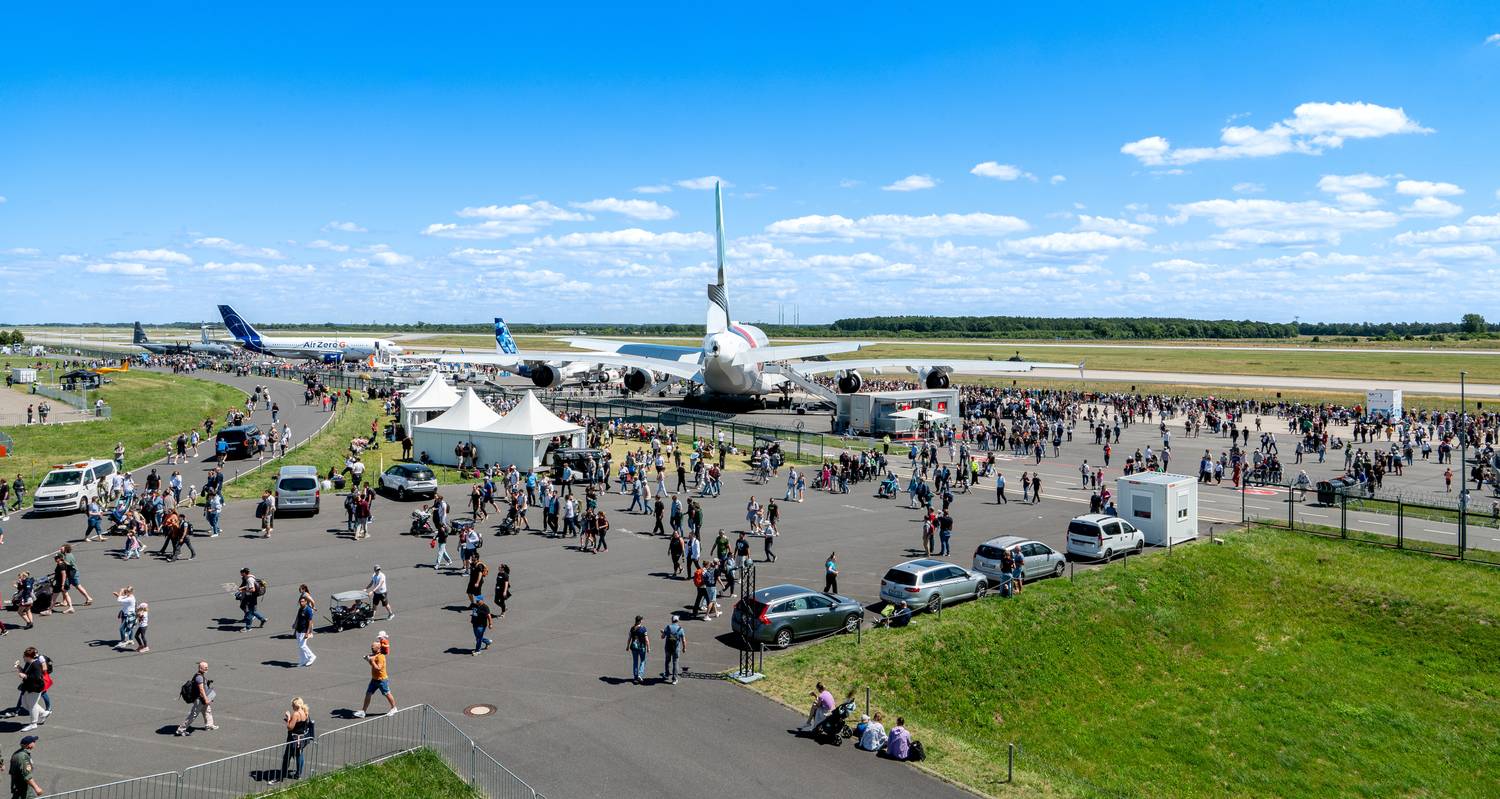 ILA 2026 · Outdoor area Photo: Messe Berlin
 Four stand types, priced by open sides. Minimum size 9 m².
| Stand type | Open sides | Price per m² |
|---|---|---|
| Row stand | 1 side open | 440.00 € |
| Corner stand | 2 sides open | 480.00 € |
| Peninsula stand | 3 sides open | 495.00 € |
| Island stand | 4 sides open | 515.00 € |
| Multi-storey surcharge: 345.00 € per m² of approved upper-floor area. Exhibition space excl. stand construction. | ||
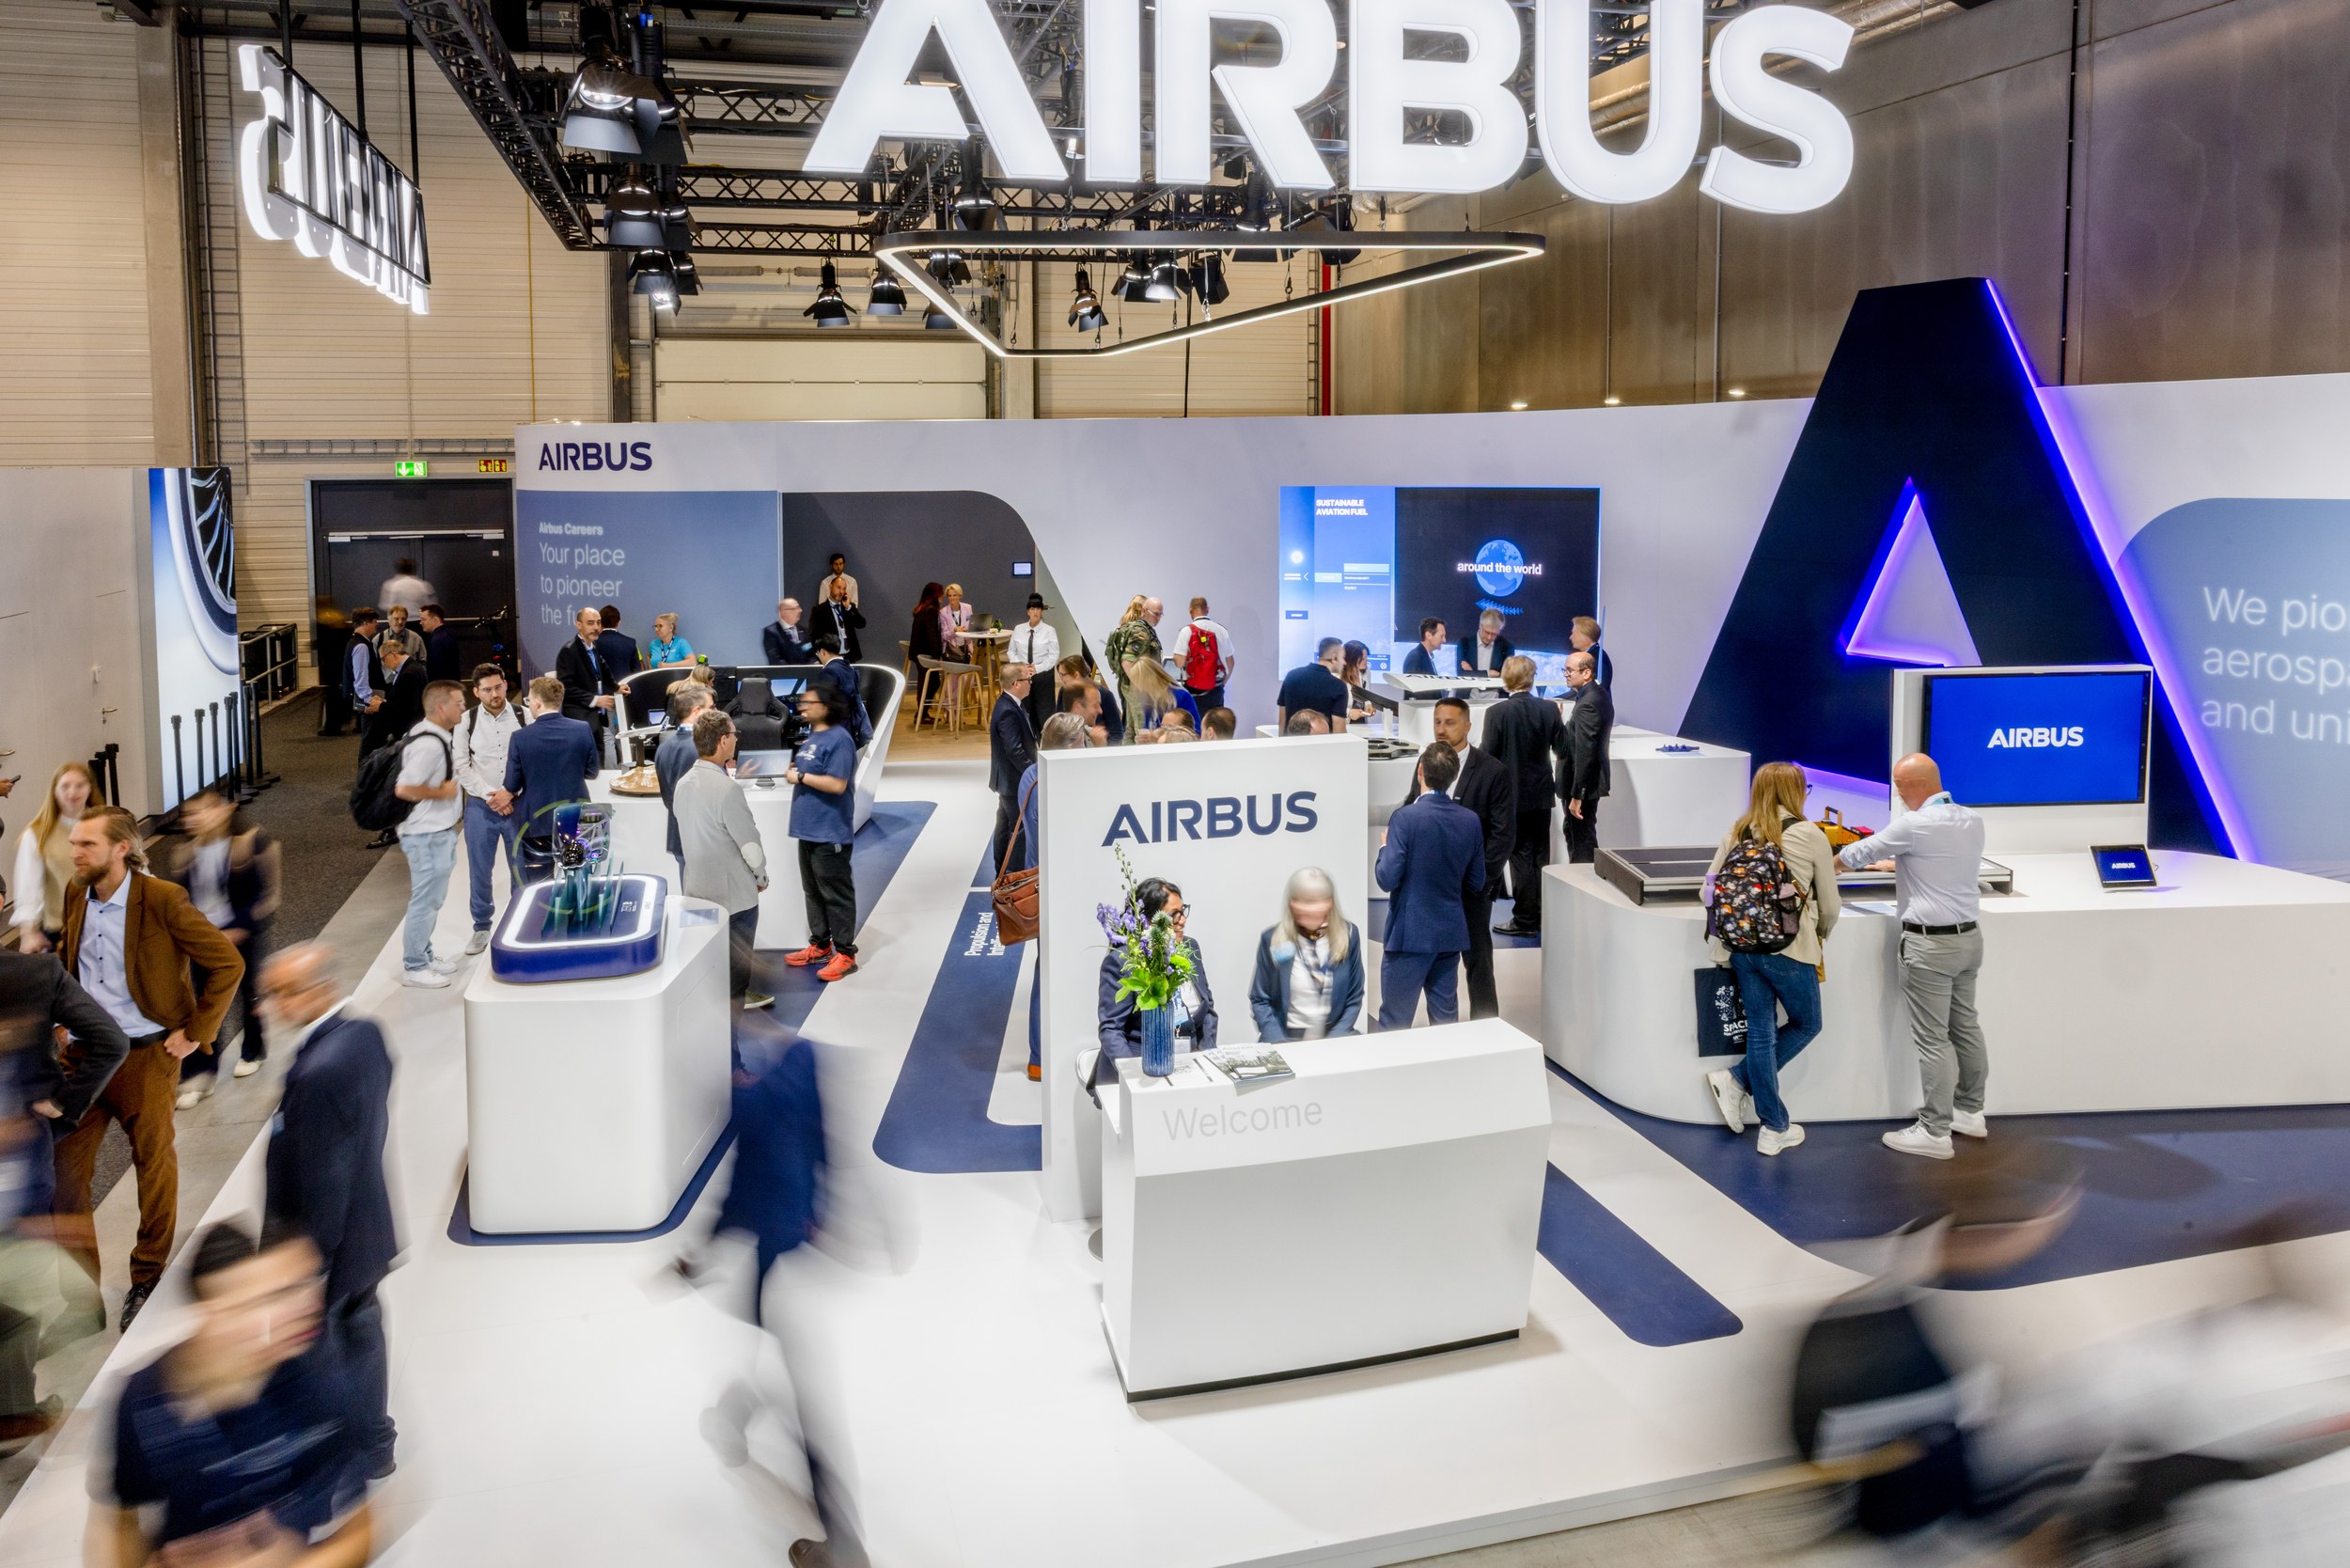
Floor plan plus a real example from the ILA 2026 halls: how row, corner, end and island stands differ.
The compact entry within a stand block: one front facing the aisle, walls to the neighbouring stands.
Opens onto two aisles at the corner and offers significantly more frontage.
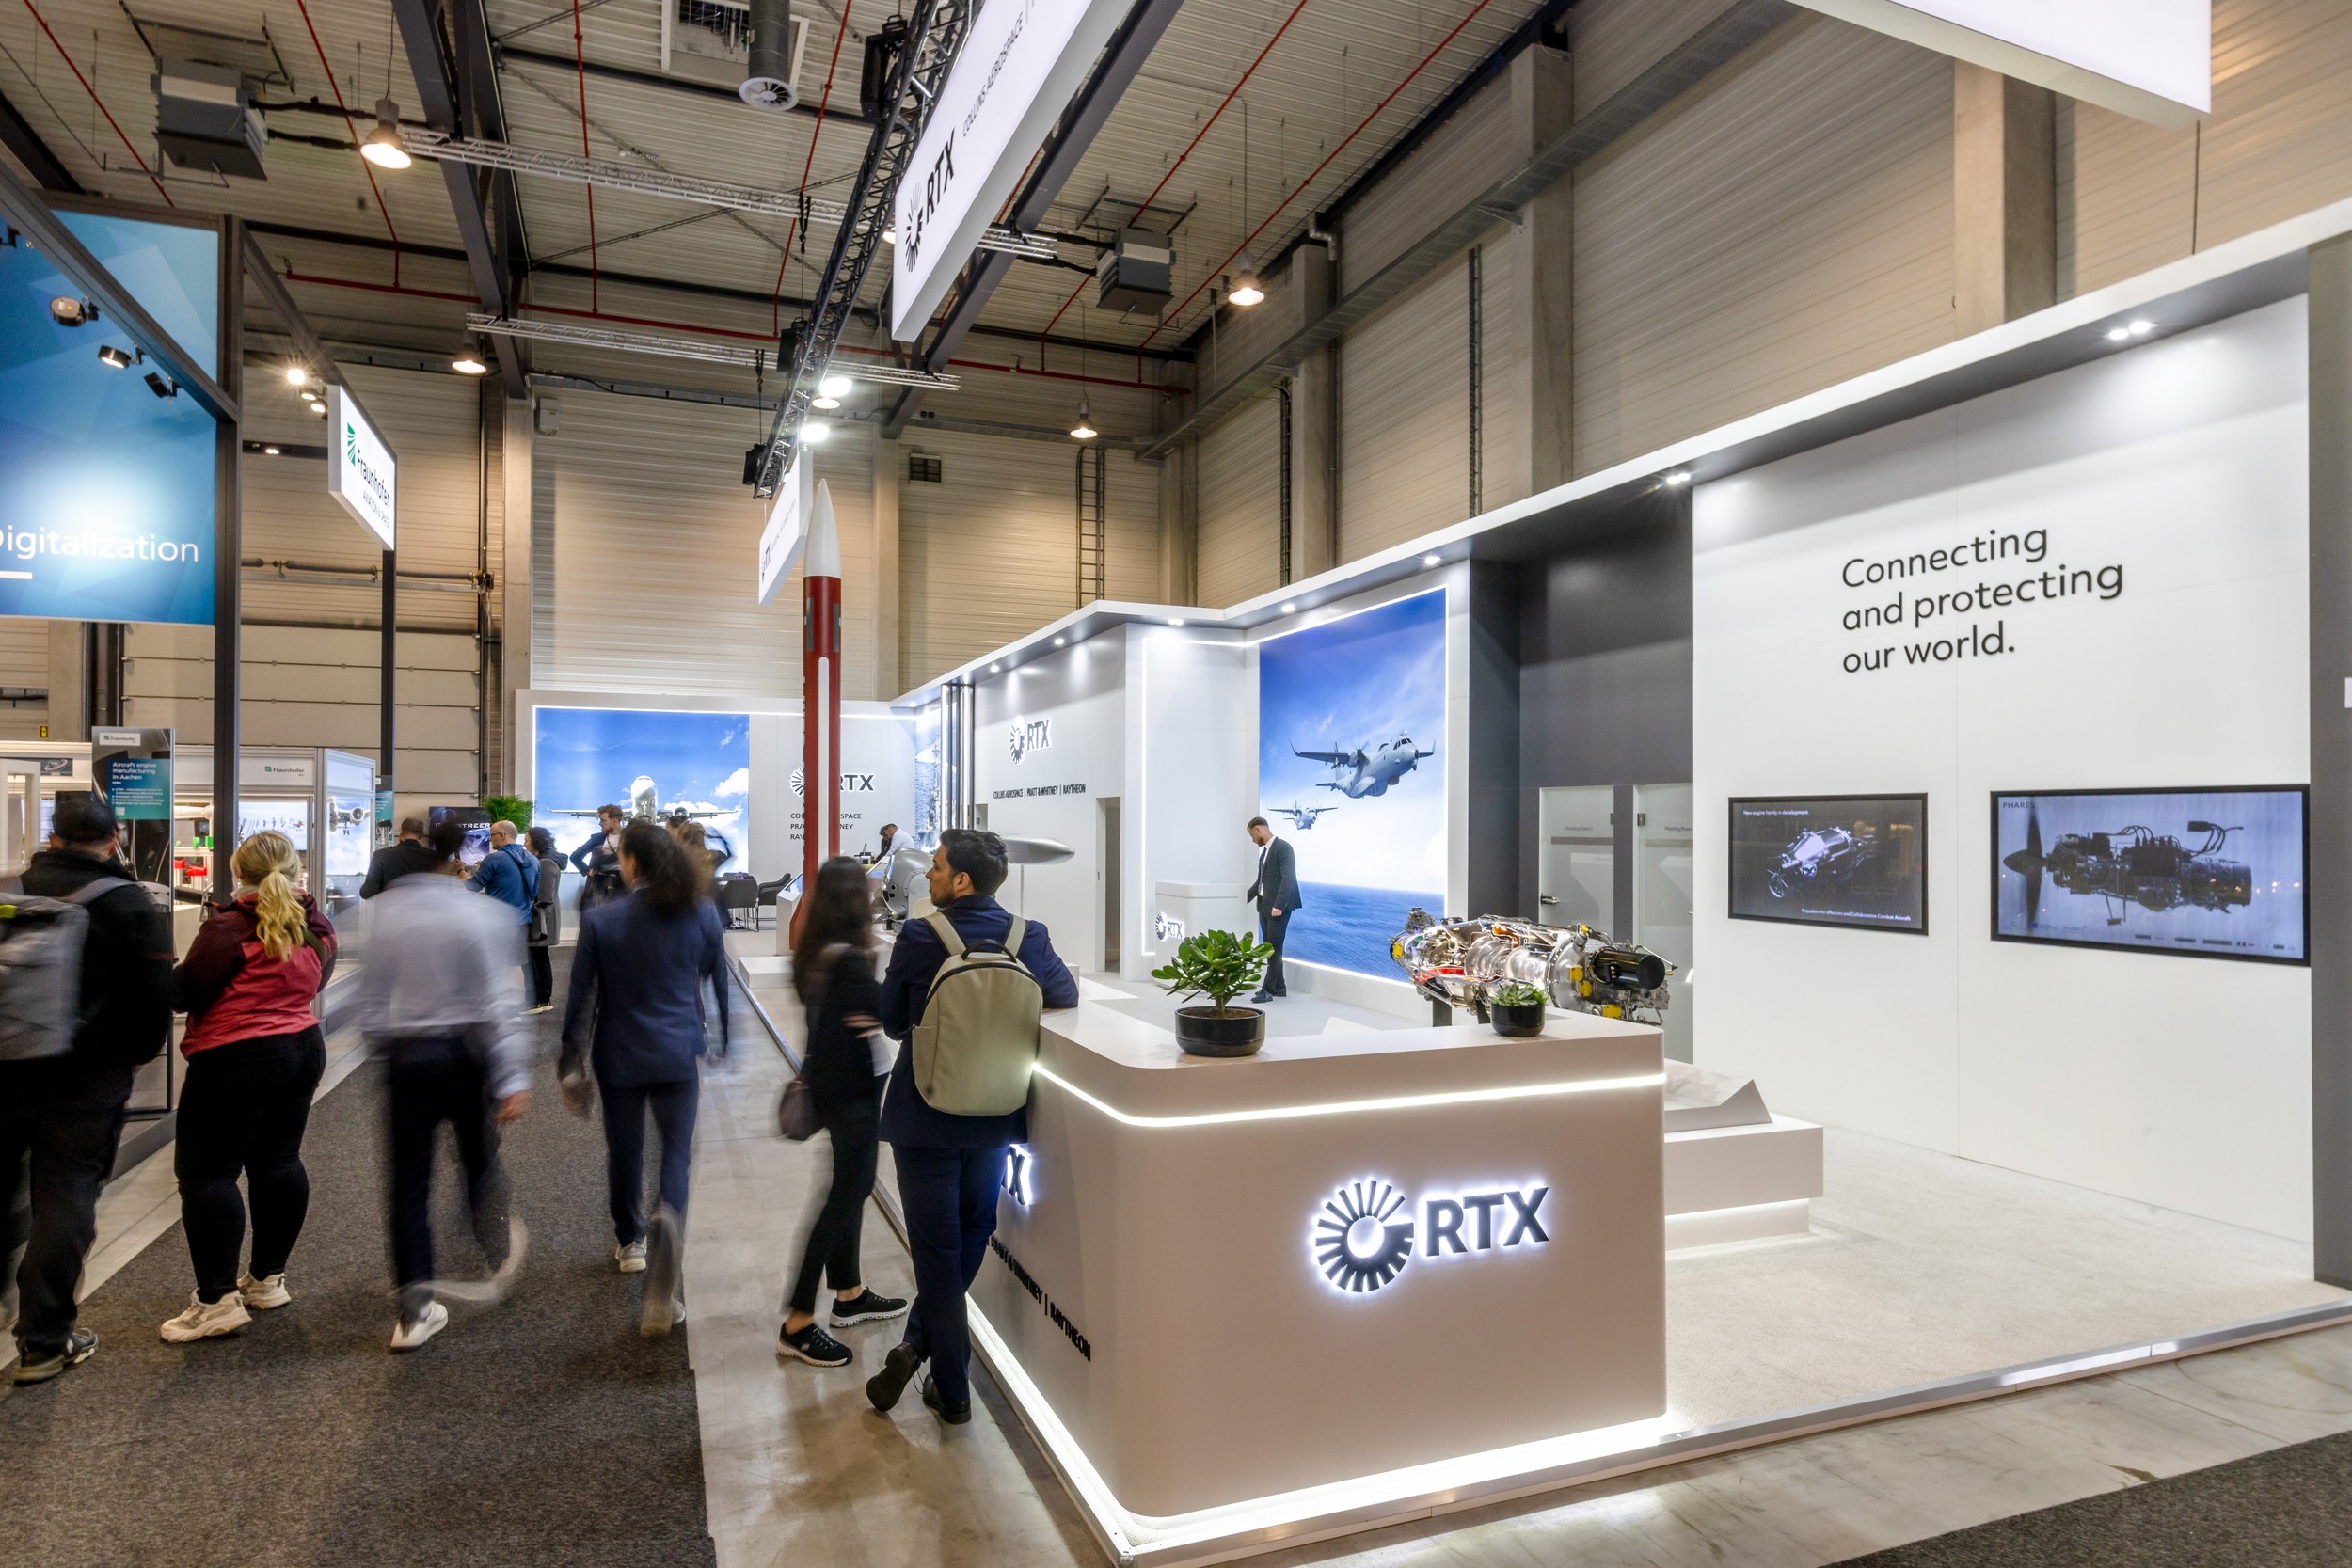
The head of the stand block: visible and accessible from three aisles.
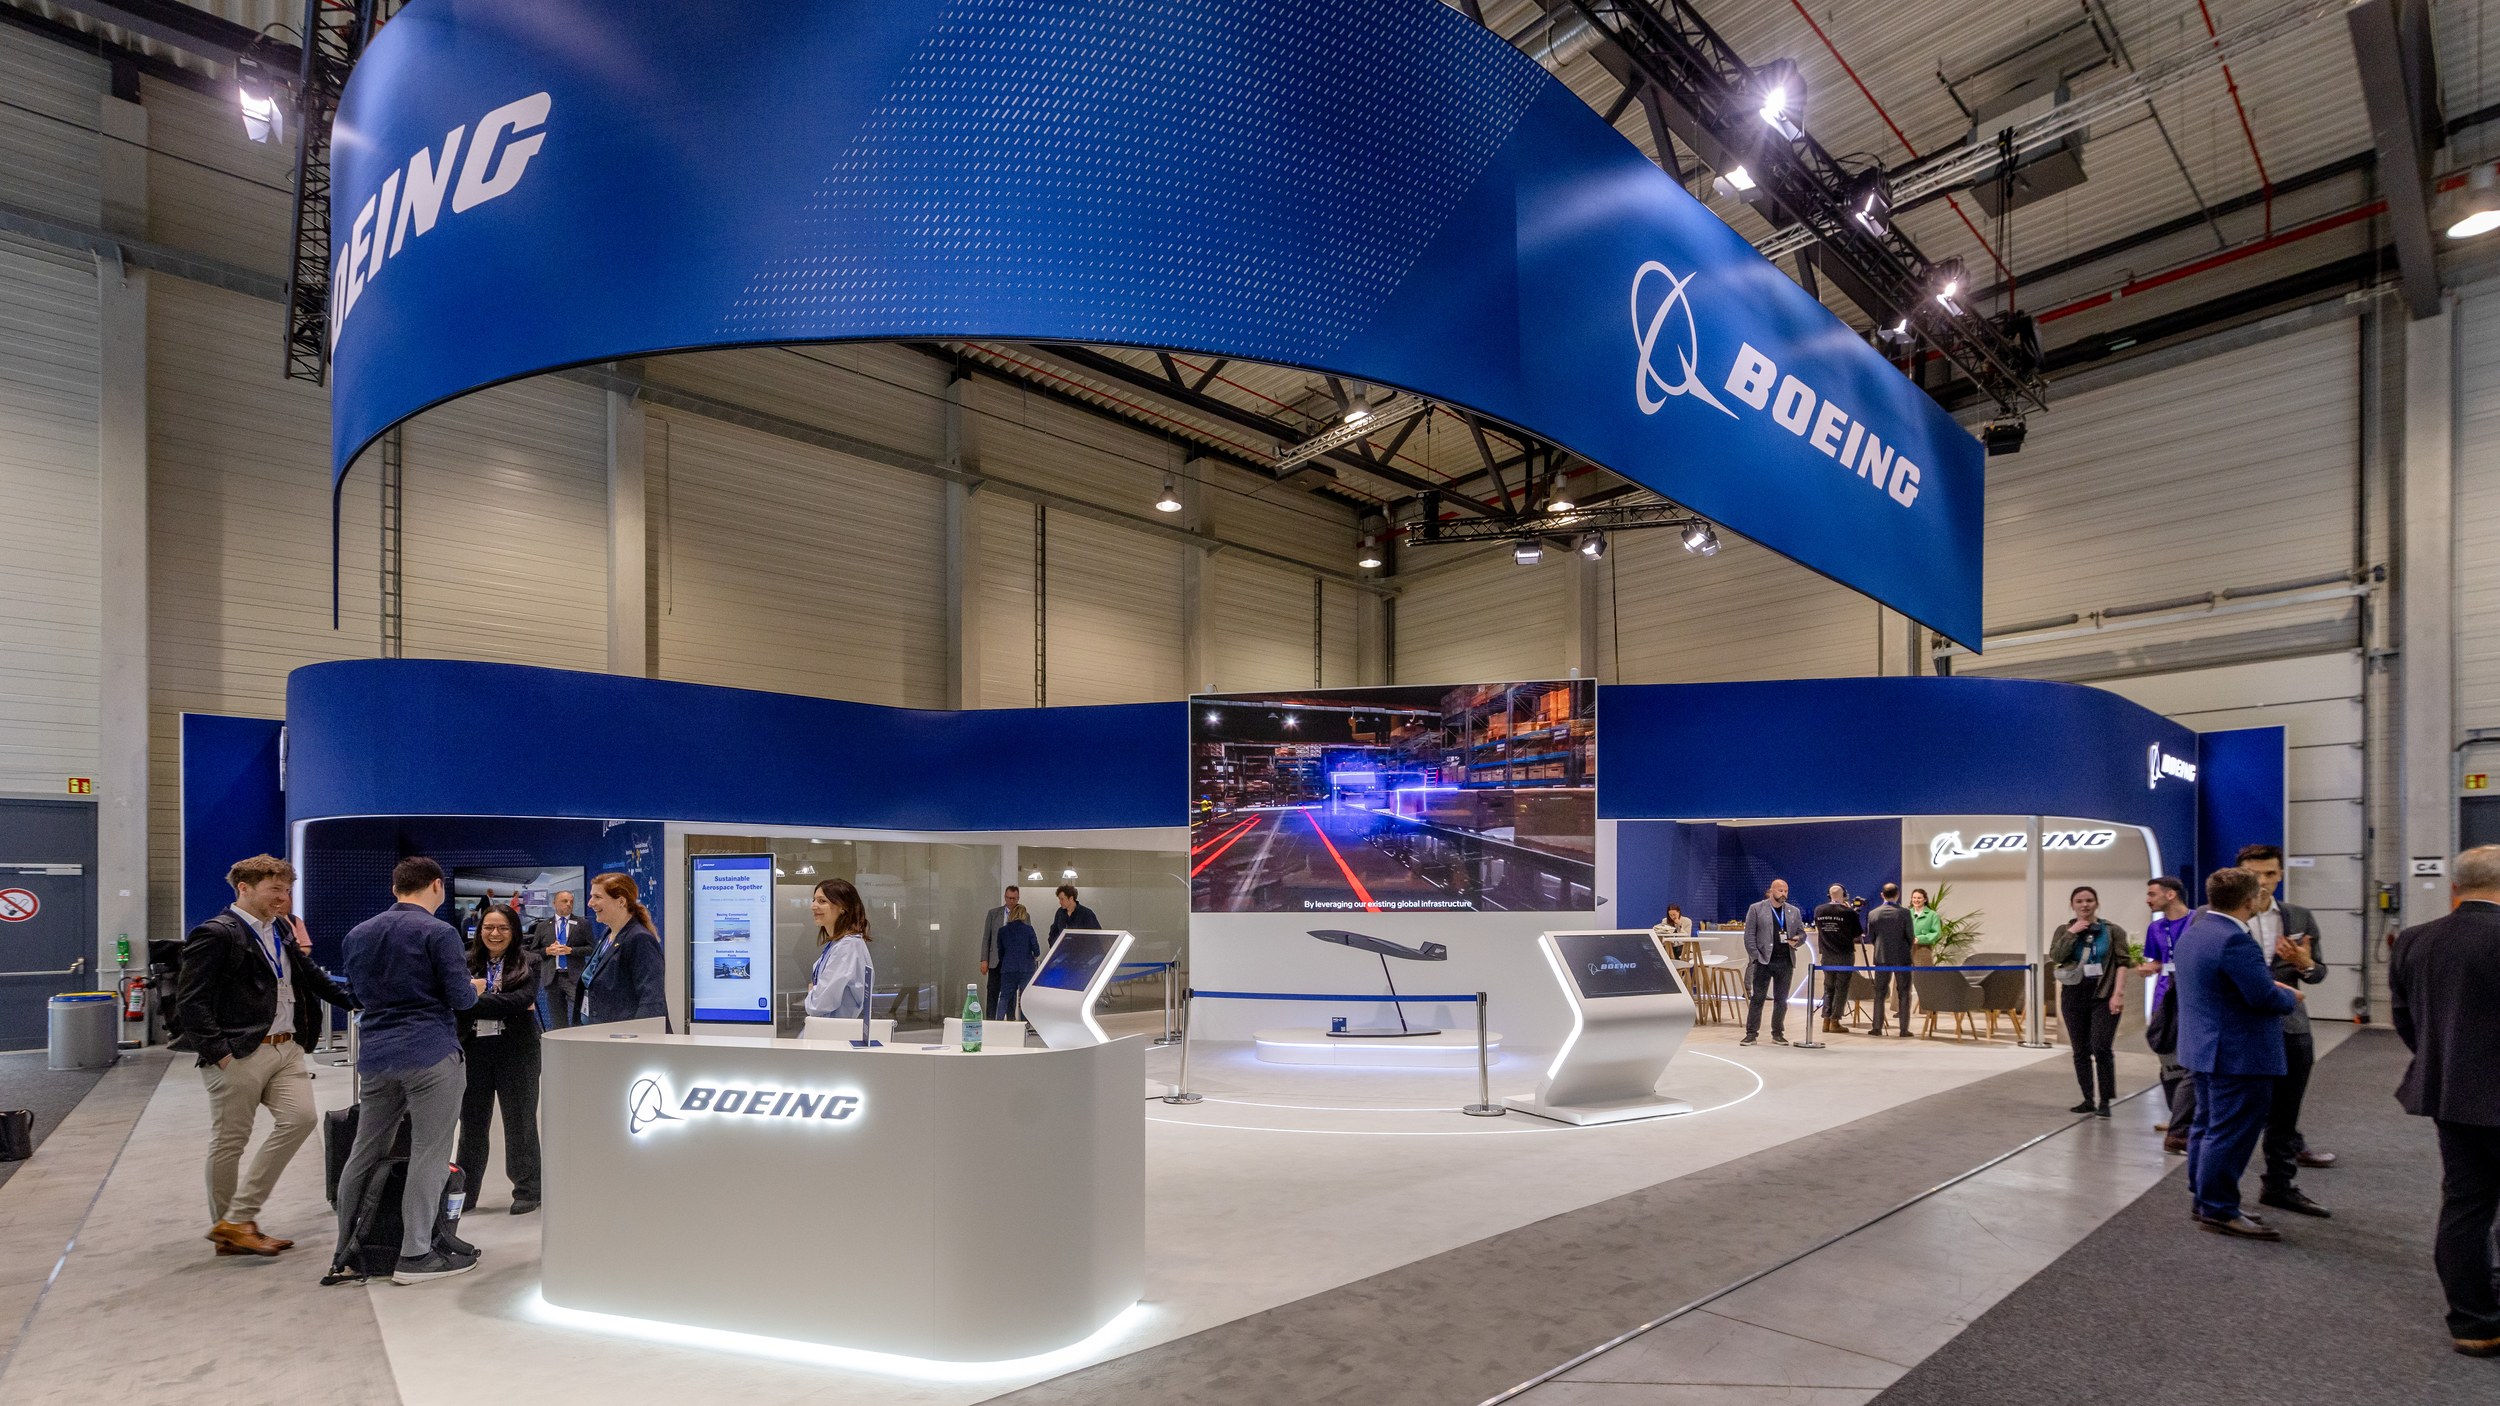
Free-standing and open on all sides: maximum presence in the hall.
The stage for large exhibits, aircraft and pavilions, right in the action.
| Option | Price per m² |
|---|---|
| Exhibition space in the outdoor area | 275.00 € |
| Exhibition space at ILA Plaza | 315.00 € |
| Exhibition space for small businesses | 395.00 € |
| Structures higher than 3 m require approval, surcharge 70.00 € per m². Exhibition space excl. stand construction. | |
From compact presences to two-storey pavilions with roof terraces: ILA 2026 outdoor stands.
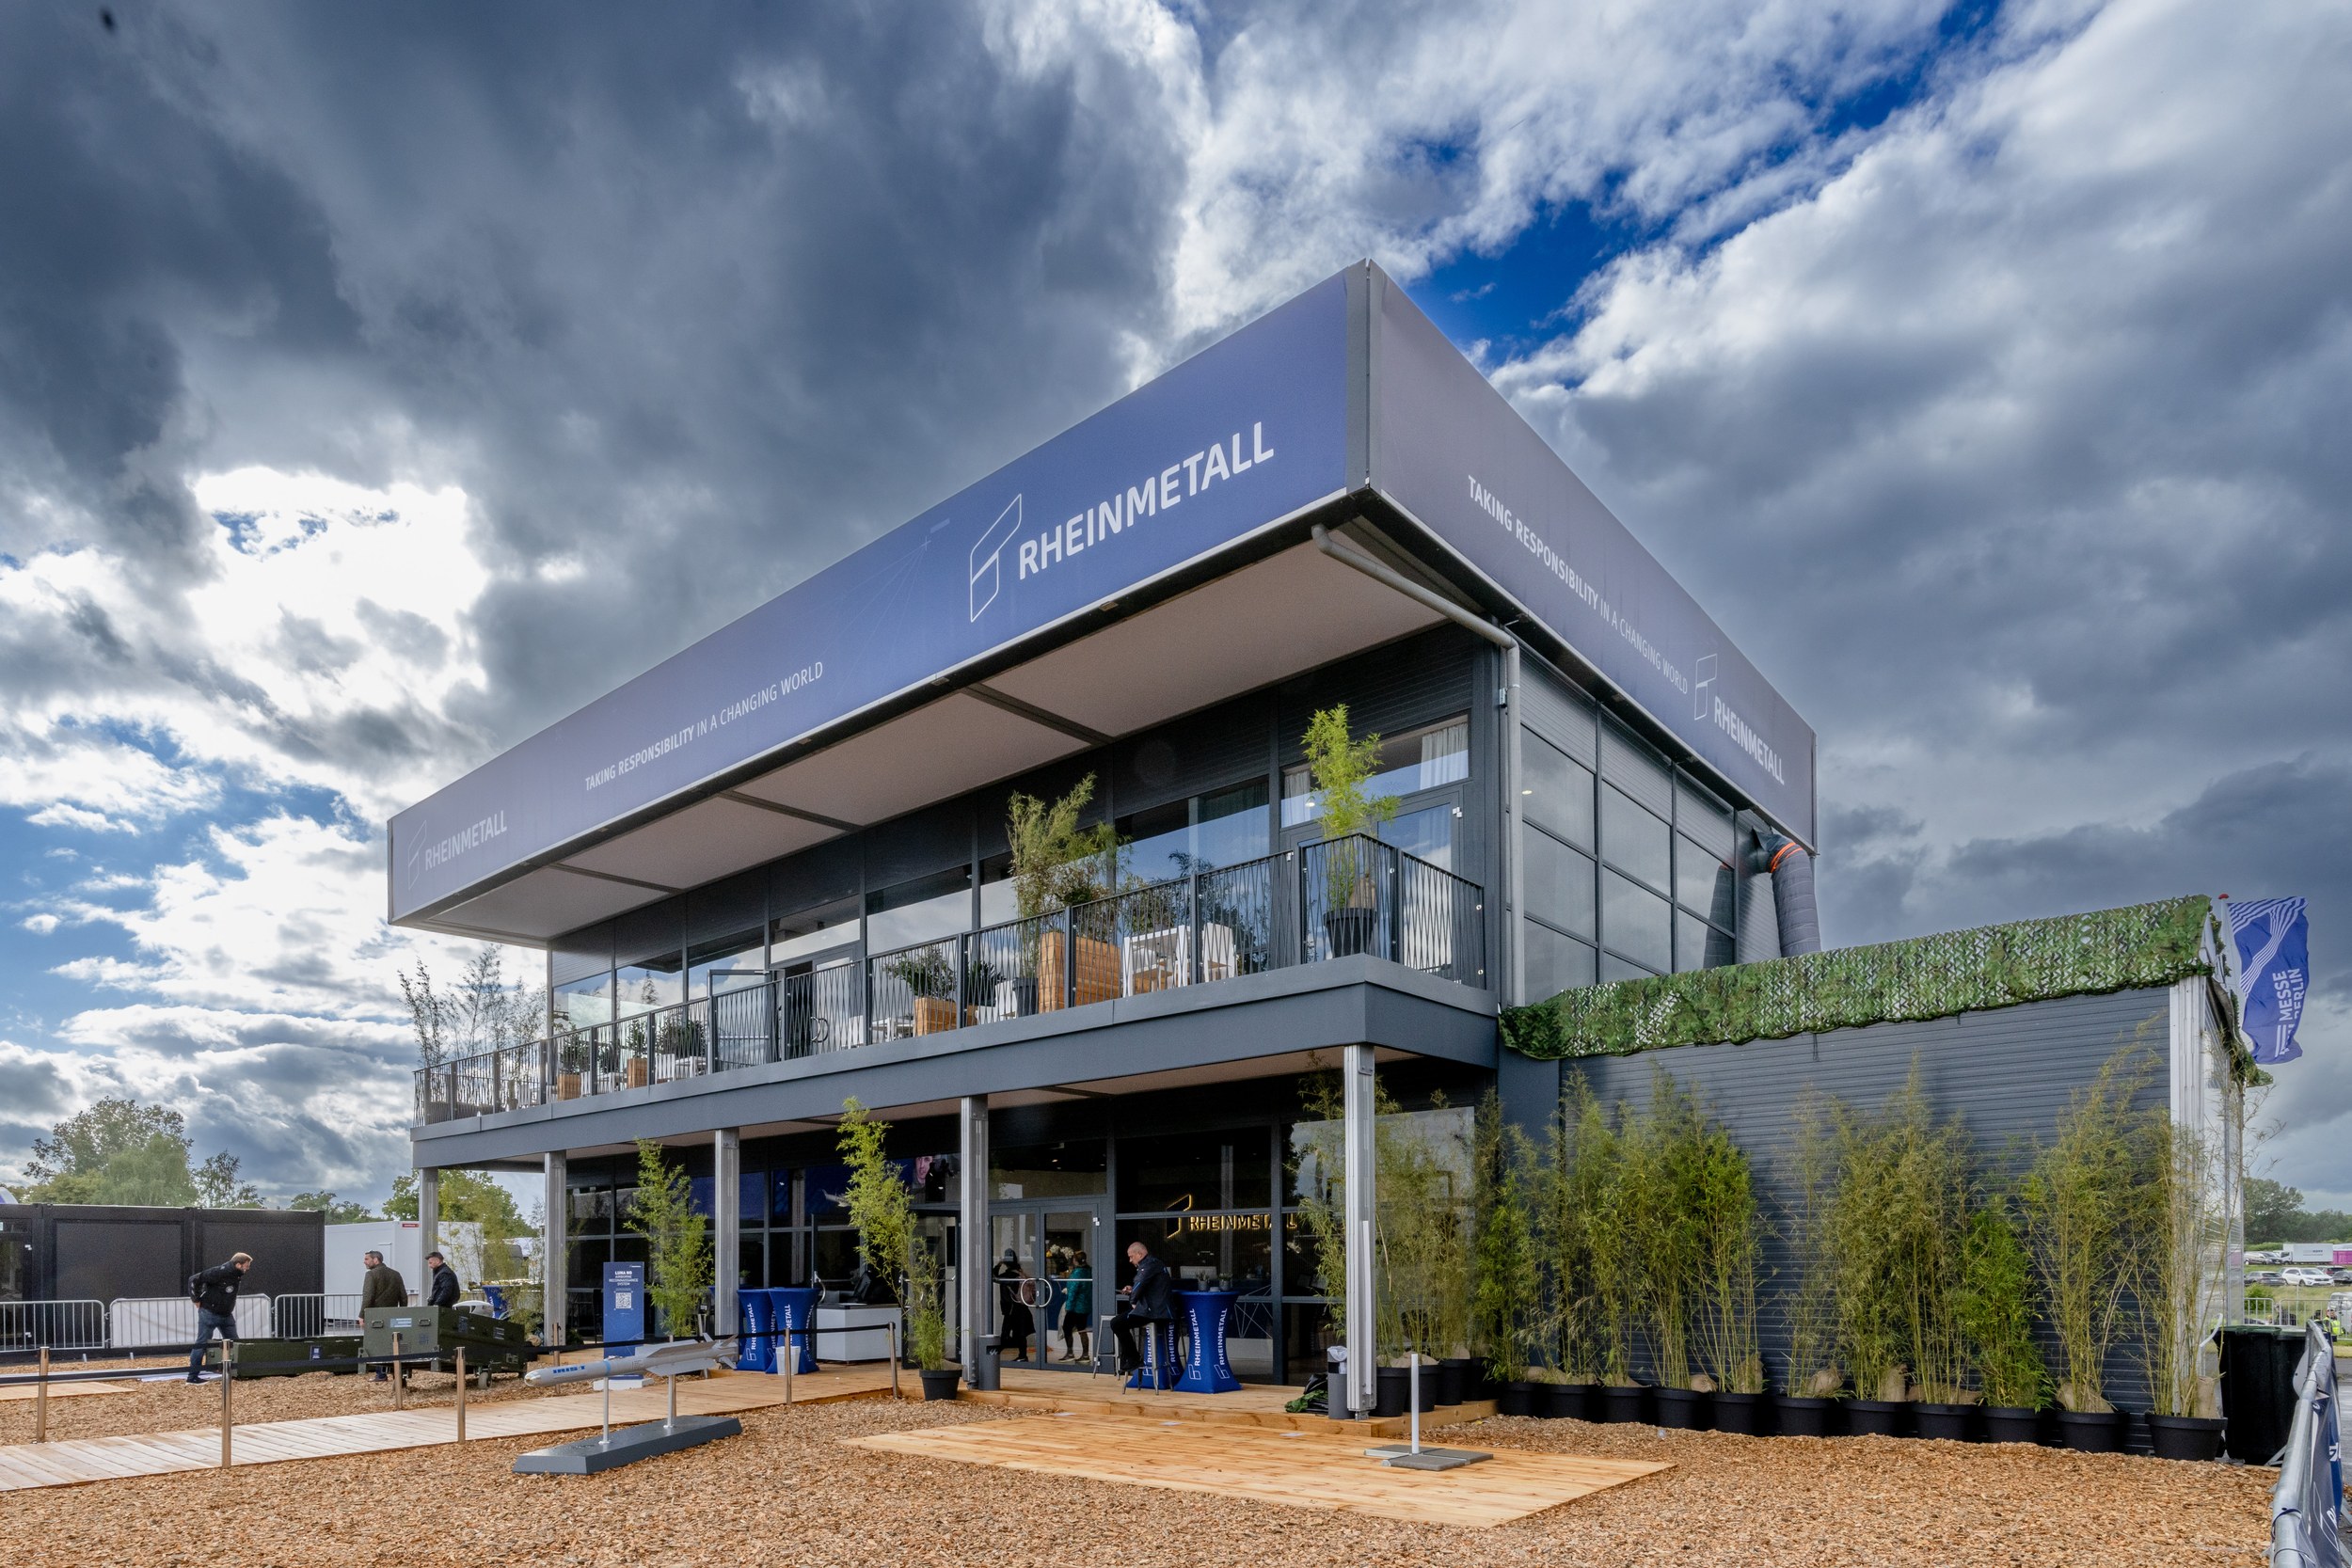
Every 100 m² of chalet space includes an additional 50 m² terrace overlooking the flying display. Hospitality units excluding interior fit-out.
| Chalet type | Chalet space | Additional terrace | Flat rate |
|---|---|---|---|
| Single chalet | 100 m² | 50 m² | 58,000.00 € |
| Double chalet | 200 m² | 100 m² | 108,000.00 € |
| Triple chalet | 300 m² | 150 m² | 153,000.00 € |
| Quadruple chalet | 400 m² | 200 m² | 200,000.00 € |
| Quintuple chalet | 500 m² | 250 m² | 250,000.00 € |
| More than five chalets | individual | on request | Price on request |
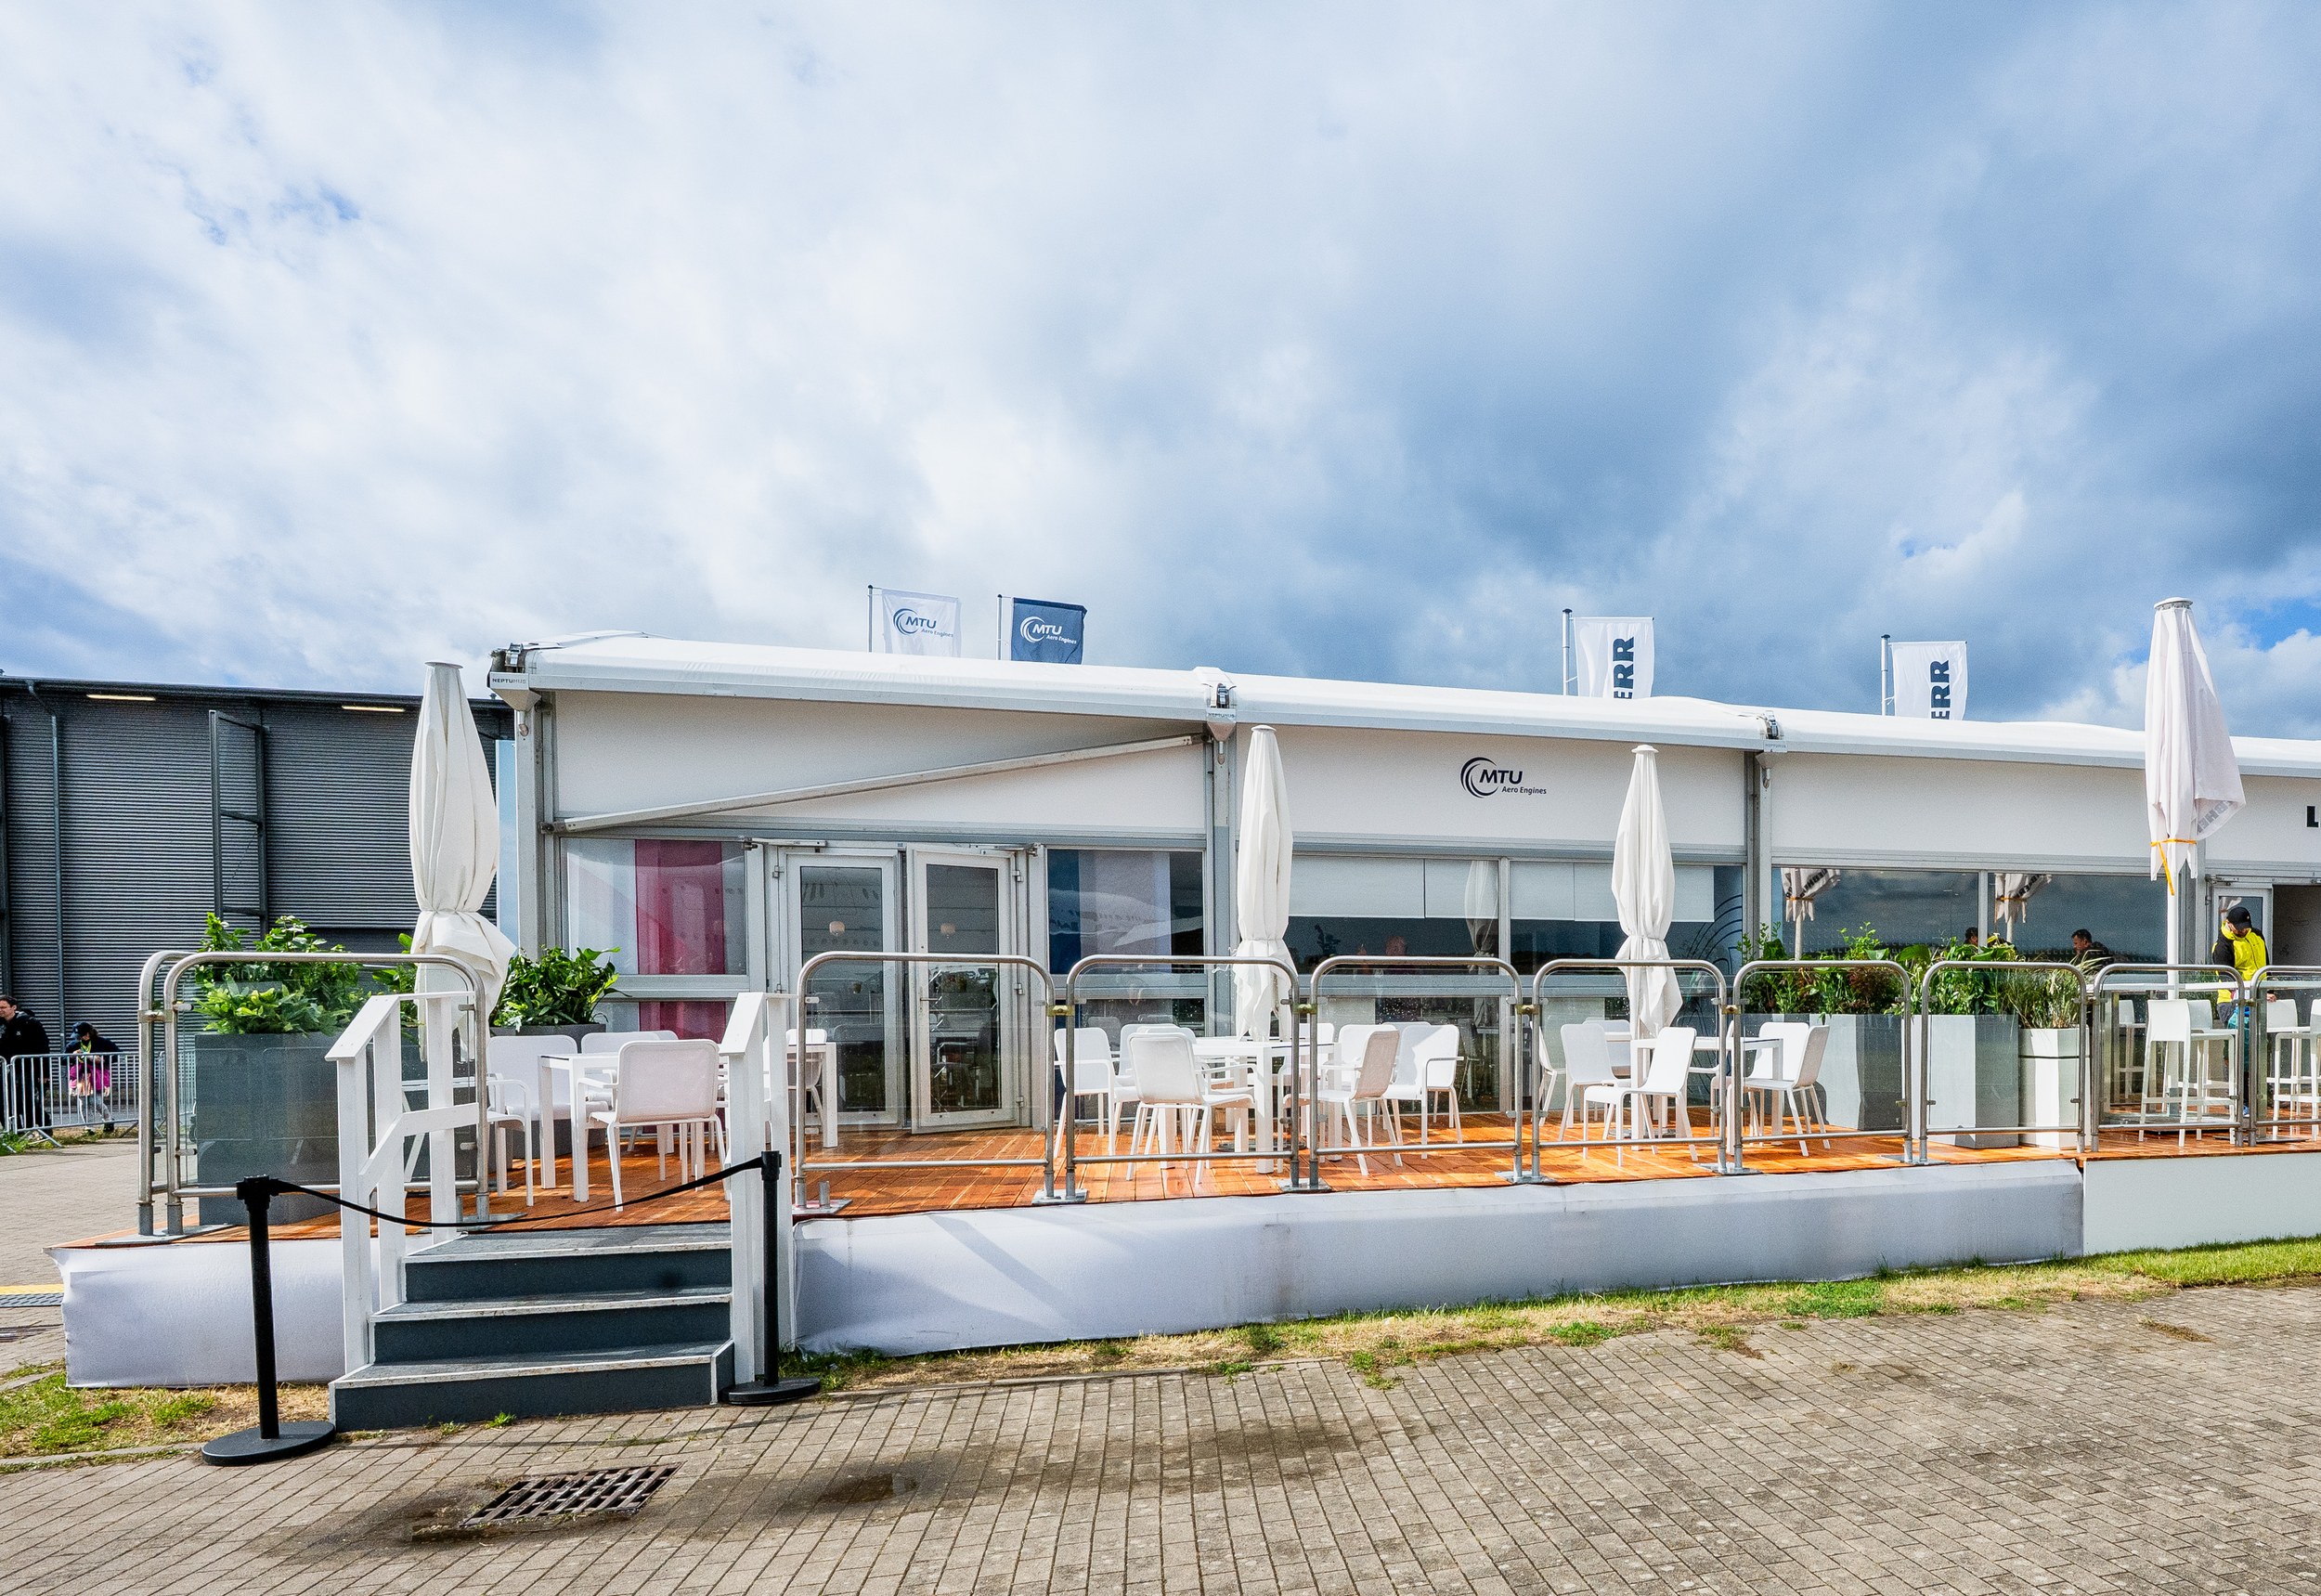 Photo: Messe Berlin / Sandra Prengel
 ILA Chalets offer the ideal setting for receptions, networking events and business meetings in a discreet, comfortable atmosphere overlooking the flying display. Every chalet can be designed to suit your needs.
The single-storey modules have an aluminium frame with a barrel roof, covered with white, light-blocking canvas. Each module measures 10 × 10 metres and provides 100 m² of space. Several modules can be seamlessly combined into a larger unit. Every unit has its own terrace.
In front of the entrance side you can build free-standing entrance areas, canopies or extensions up to 2.50 metres deep and 3.85 metres high. Extensions, interior structures and installations on the terrace, such as sun shade roofs, require approval.
You design the interior yourself. This is how every chalet module is equipped at handover.
Entrance
White panels with a double glass door
Terrace side
Large glass front, glazed up to 2.50 m, with a double glass door
Partition walls
Full-height, double-layer chipboard with core insulation, untreated (separation from neighbouring chalets)
Flooring
Wooden coffered floor with plywood boards
Entrance stairs
Wooden construction, if required
Area
50 m² per module, free to design and furnish
Flooring
Wooden coffered floor, almost level with the chalet (max. 2 cm lower), your own covering is possible
Railing
Stainless steel railing with handrail and clear glass panels, 1.10 m high
Terrace stairs
Wooden stairs with treads and railing
Floor opening
One per chalet unit free of charge (max. 40 × 40 cm) for lines through the floor, additional drilling is charged
Water, drainage and electricity
Bookable for a fee via the web shop
Not included
Ceilings and interior walls, carpeting, interior lighting, emergency exit lights, sun protection, heating and ventilation
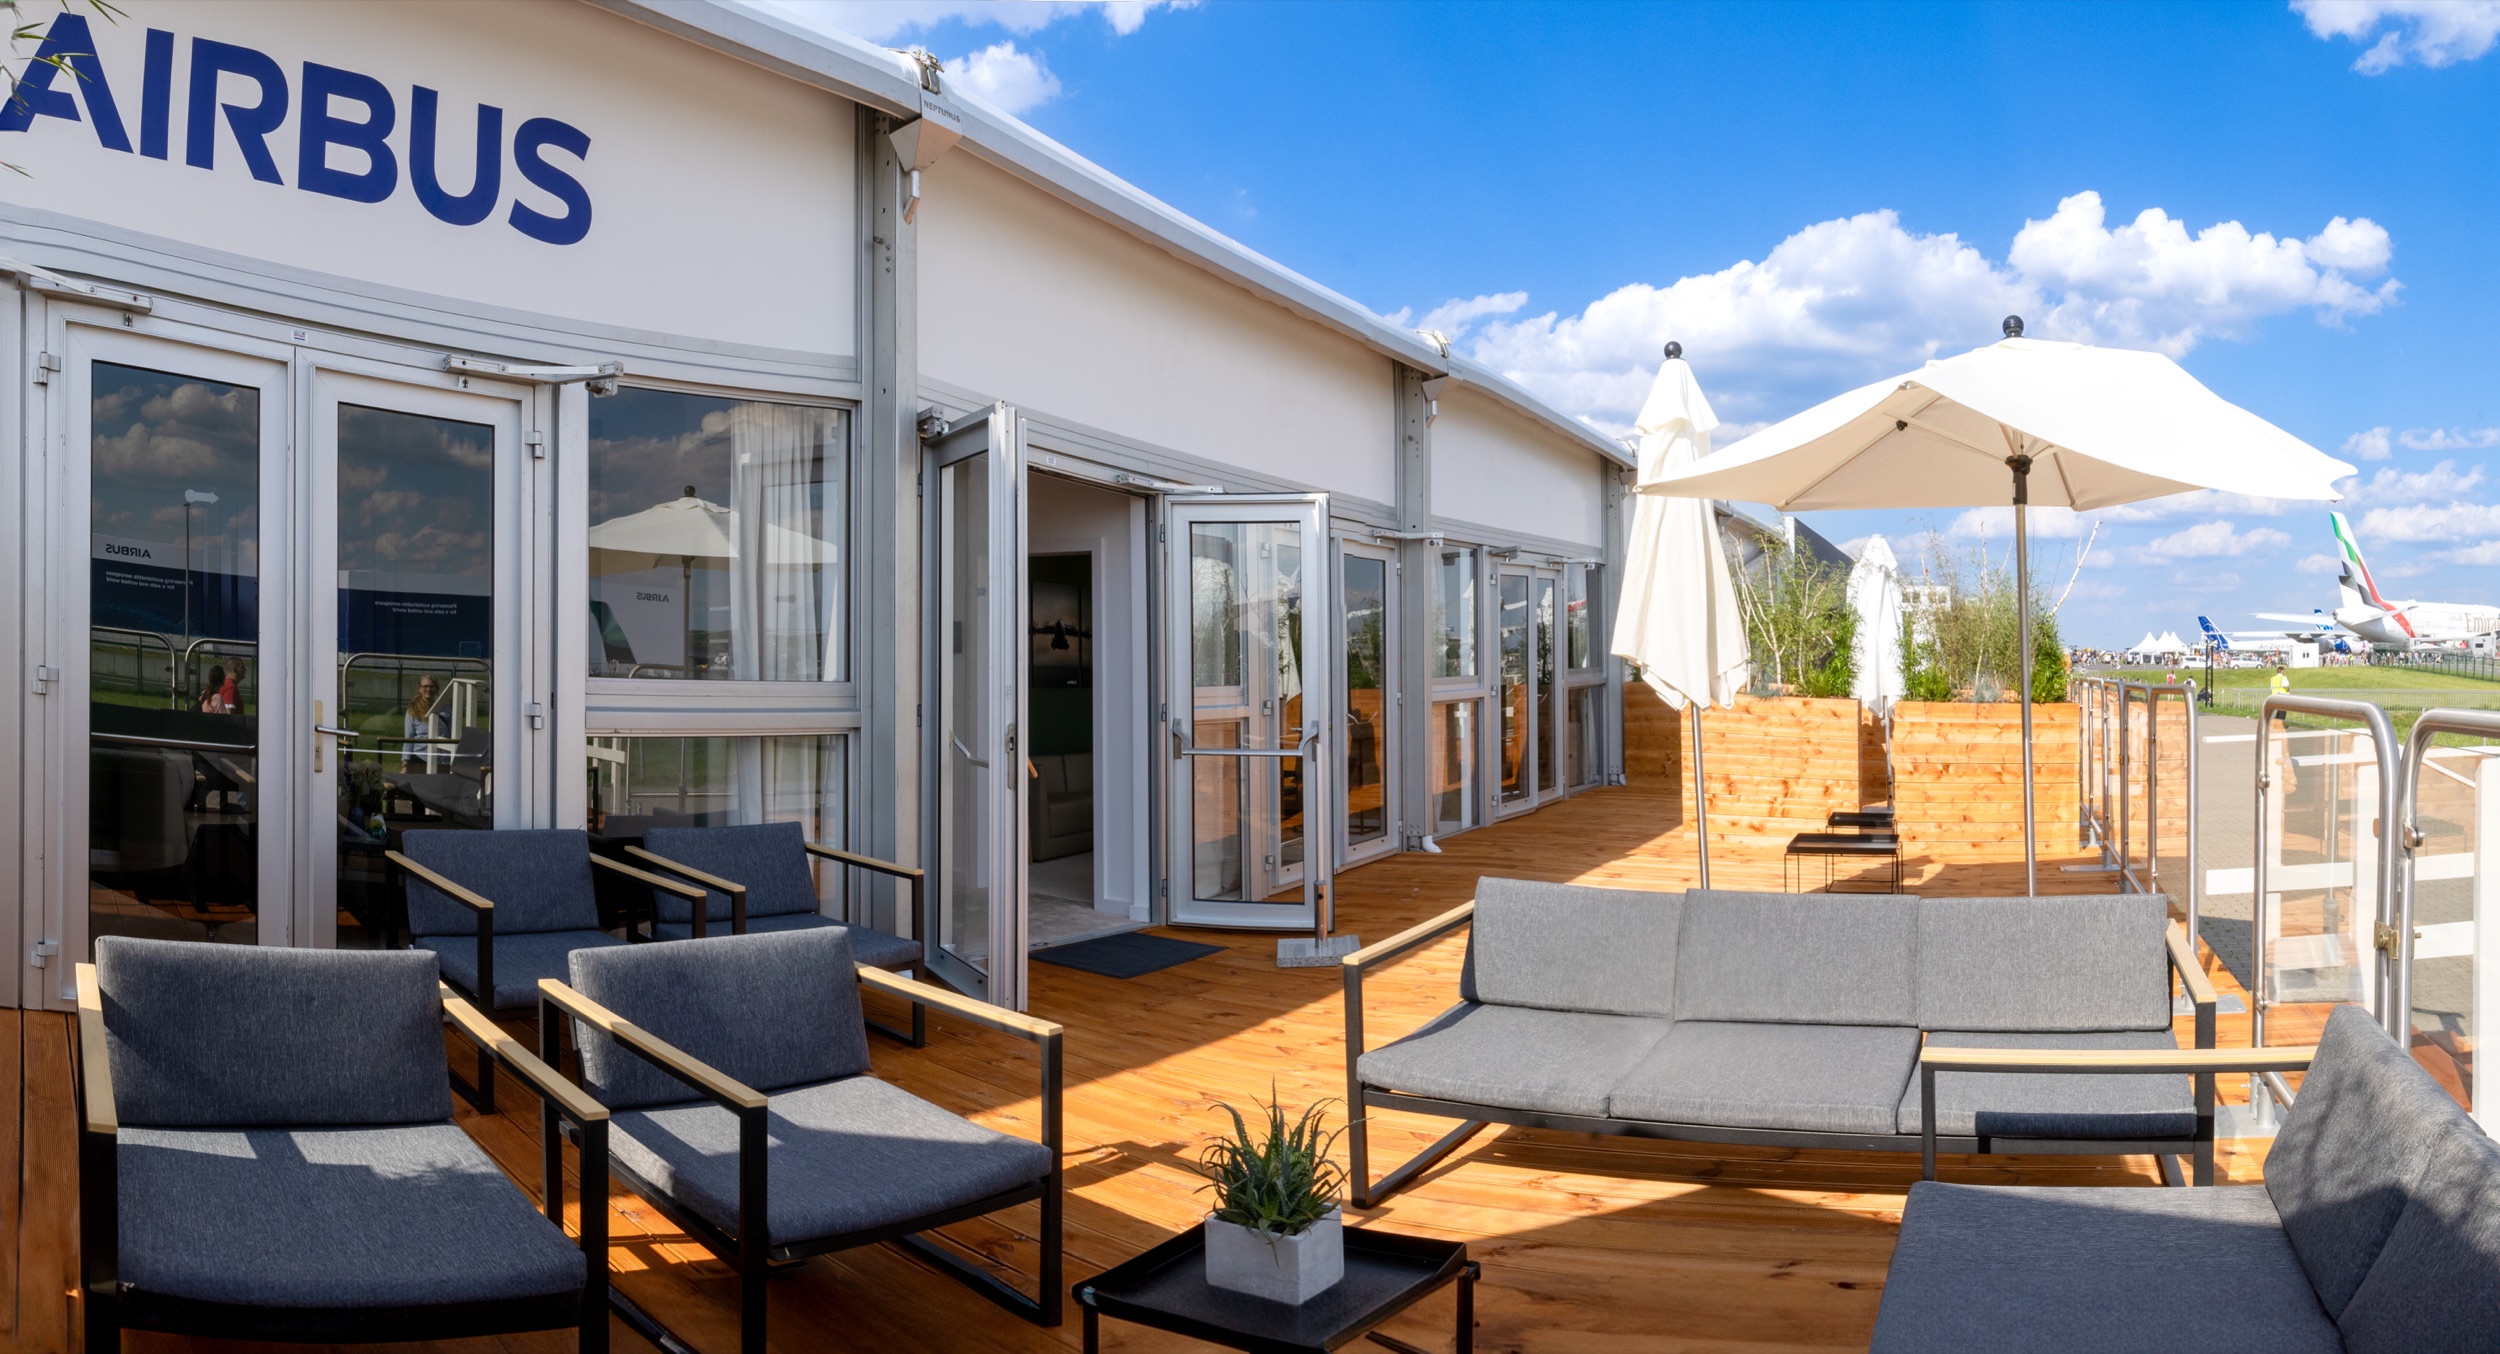
Hosting right on the apron: the Airbus chalet at ILA 2024 overlooking the static and flying display.
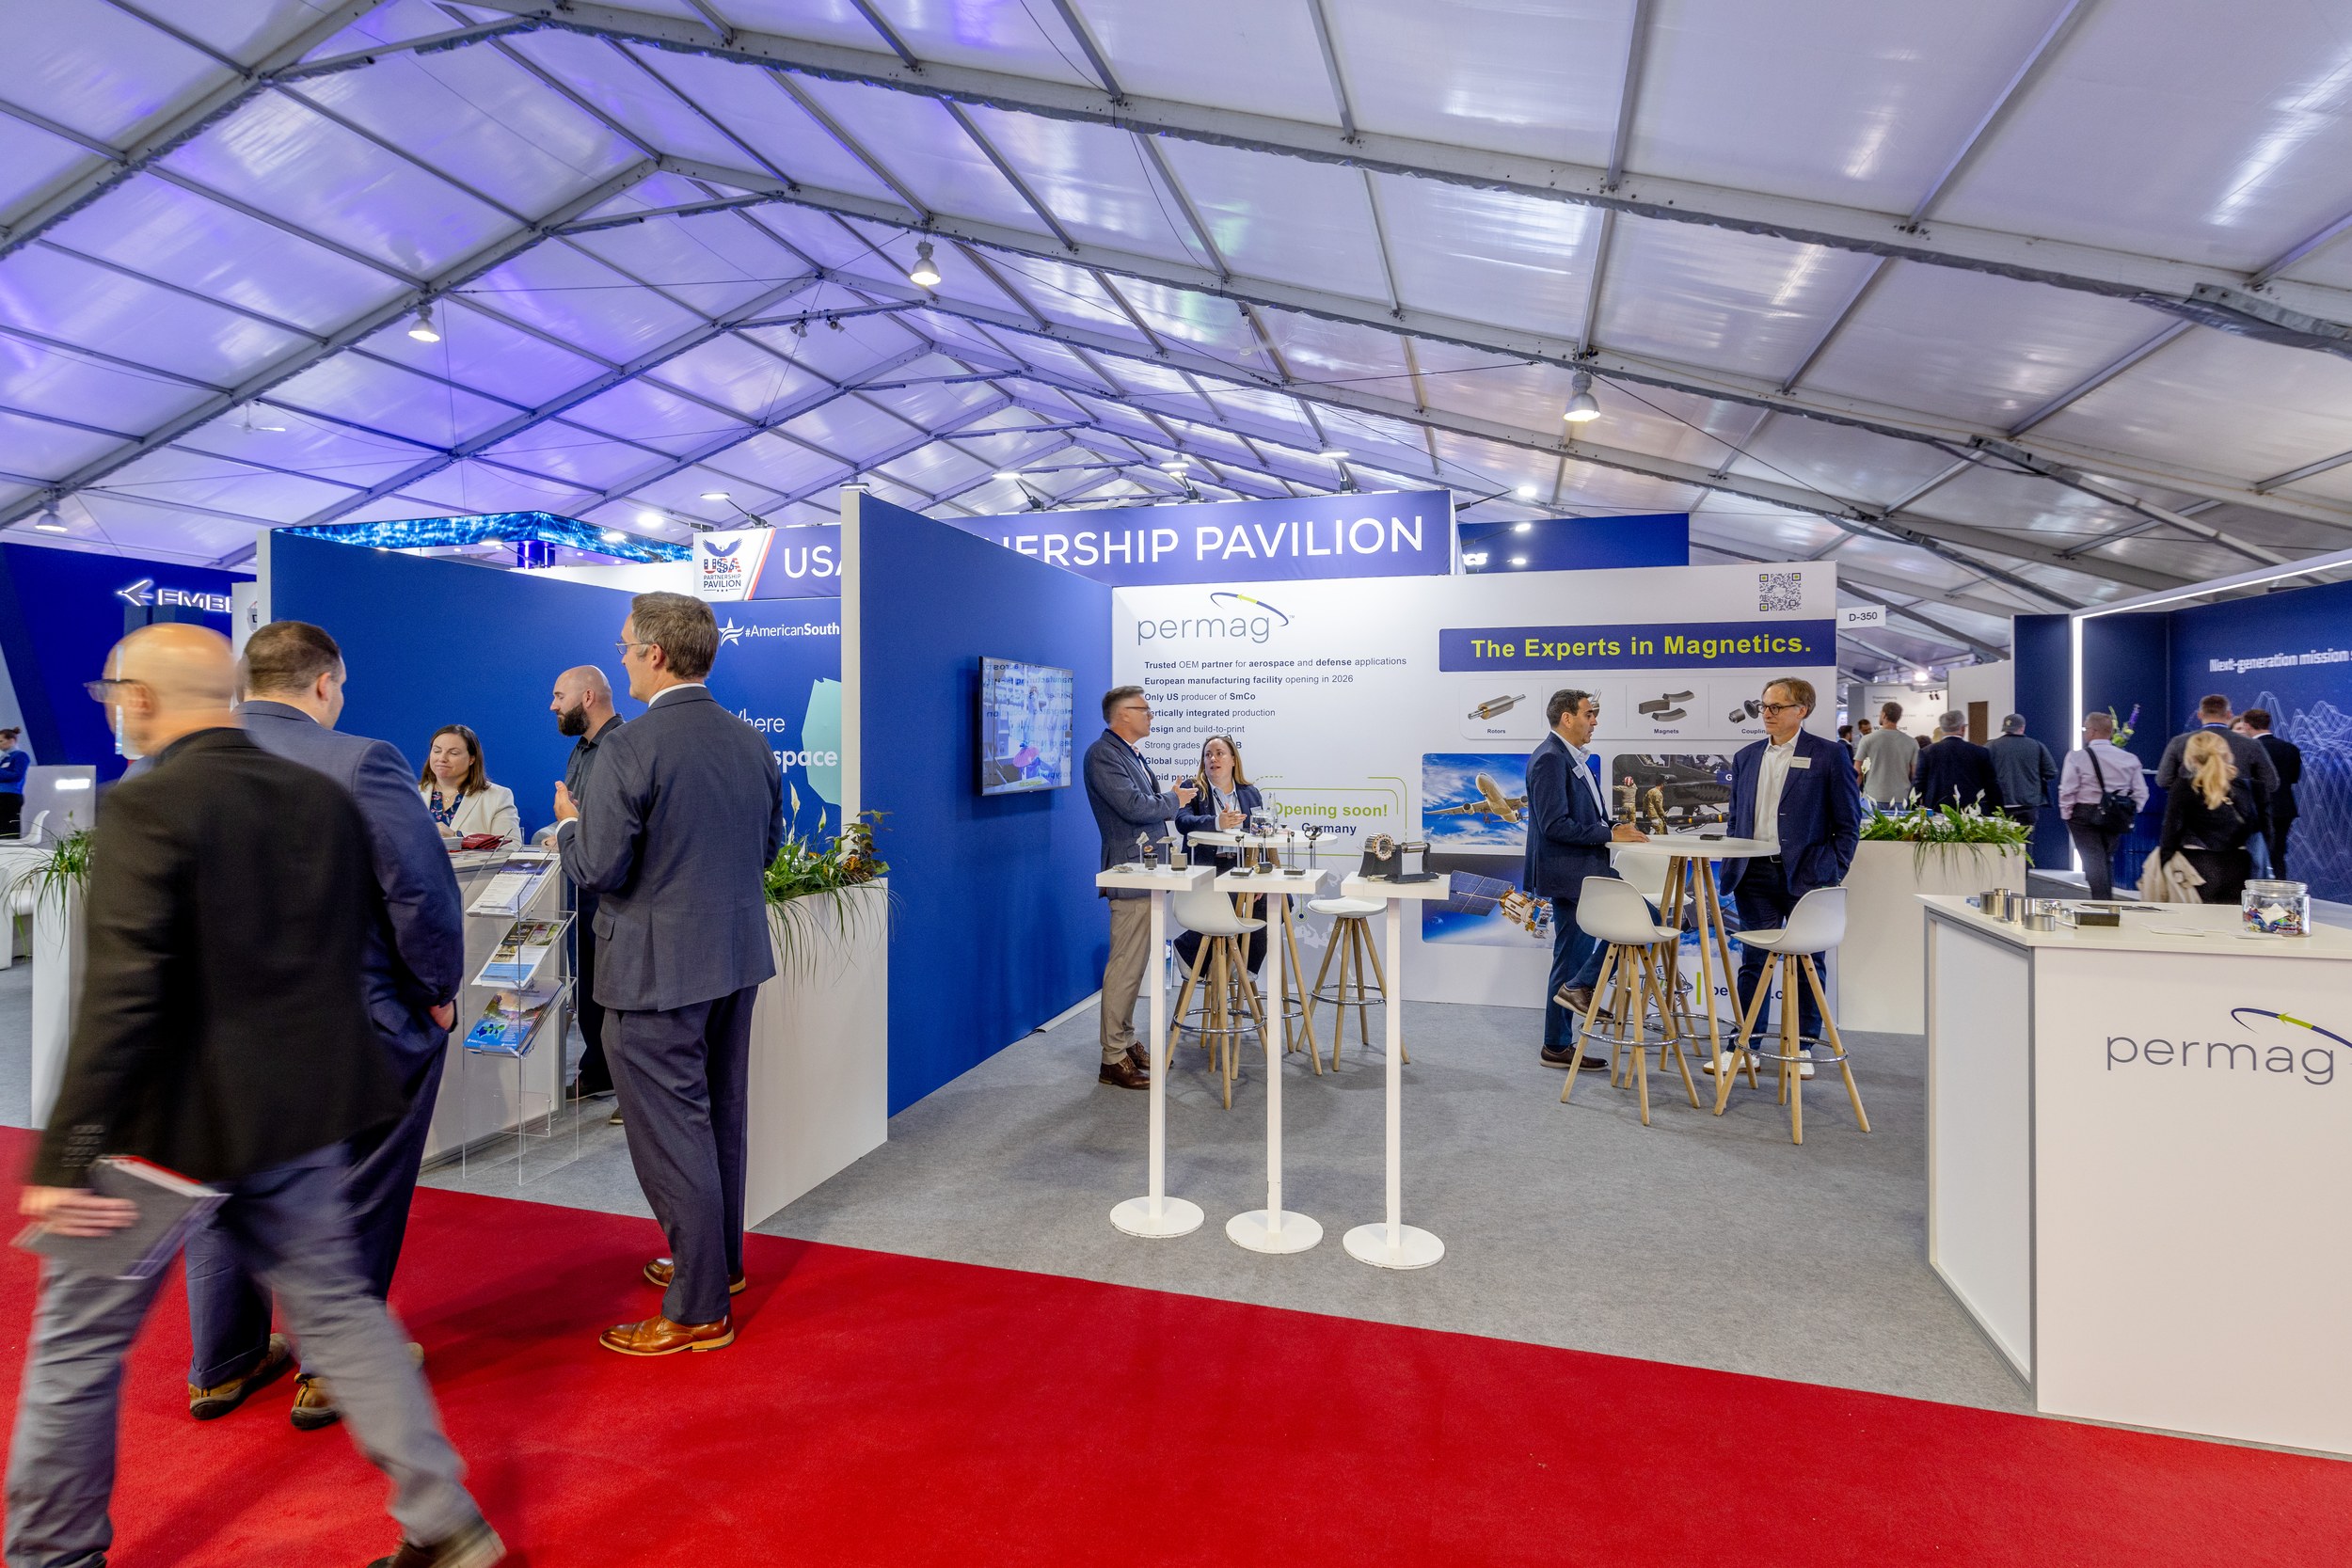 Inside the 2026 USA Partnership Pavilion
 The full-service package for US exhibitors bundles space and services at a uniform price of 1,050.00 € per m².
Full-service layout: Optimal stand locations and types are strategically assigned by ILA Show Management.
Hall stands only: all three packages include furniture, lighting, a 3.3 kW power connection (24 h) and daily stand cleaning. From 9 m², in addition to space rental. Net prices per m².
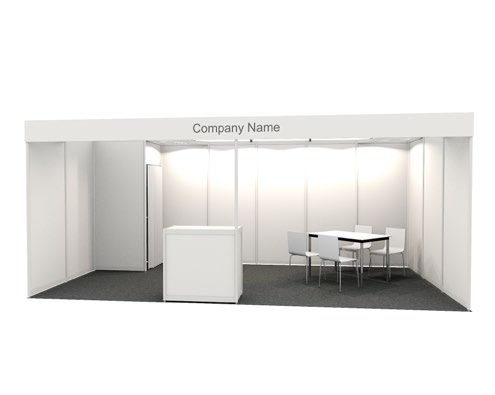
Octanorm system, 250 cm high, fascia lettering, needle-felt carpet and counter.
Includes power and daily cleaning. Furniture and cabin provision depend on stand size; see the PDF for the complete specification.
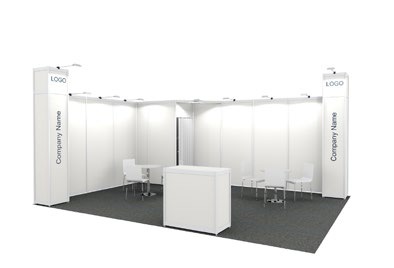
Octanorm system, 250 cm high, two columns with lettering and company logo, needle-felt carpet and counter.
Includes power and daily cleaning. Furniture and cabin provision depend on stand size; see the PDF for the complete specification.
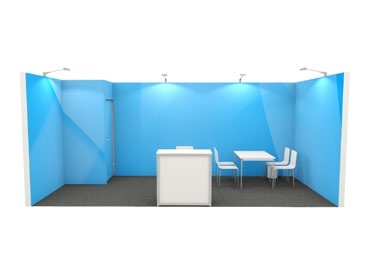
BeMatrix, 250 cm high, single-sided fully printed fabric covering using your print-ready artwork, needle-felt carpet and lockable Maxima counter.
Includes power and daily cleaning. Furniture and cabin provision depend on stand size; see the PDF for the complete specification.
Illustrated examples: 18 m². The official documents specify the exact equipment for 9, 18 and 27 m².
Package contents · German PDFPackage contents · English PDFCompare all participation options and pricing side by side: the Stand Rental Calculator 2028 estimates your exact exhibition costs in just two minutes.
We will let you know first as soon as the VIP Pioneer Pass for ILA 2028 becomes bookable. Your sign-up is stored as a trade visitor newsletter flagged VIP Pioneer Pass.